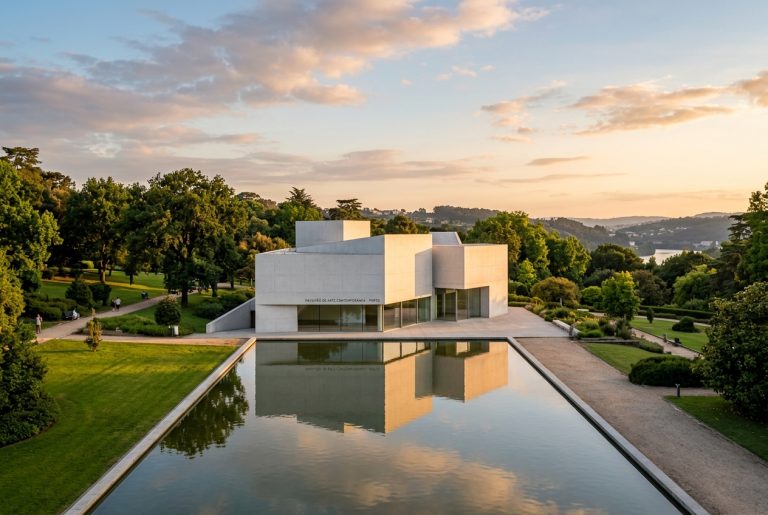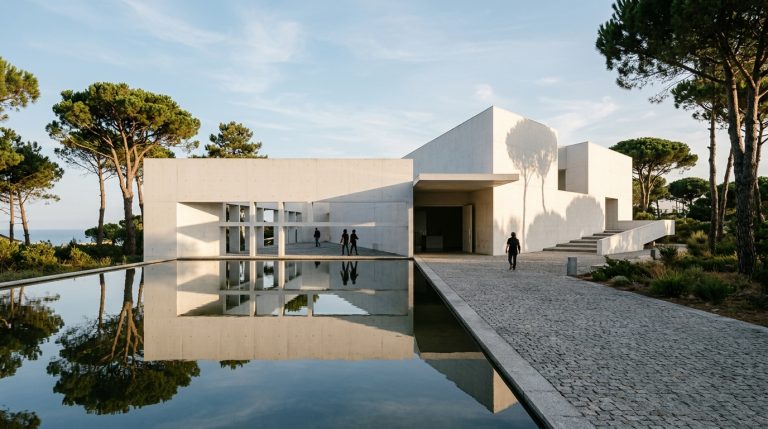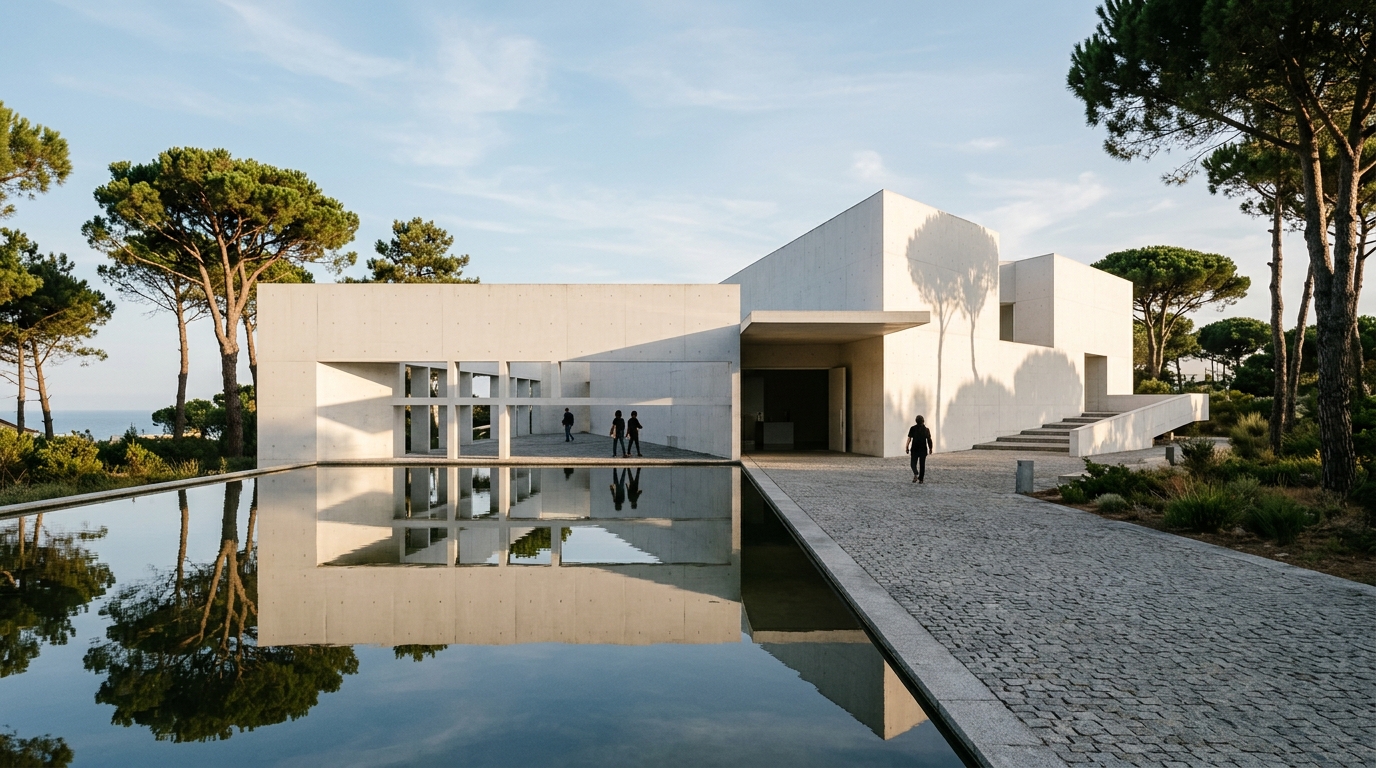
- The Porto School of Architecture: Pioneered by Fernando Távora and Álvaro Siza, prioritizing deep listening to topography and existing village memory over foreign architectural trends.
- Sculptural Fair-Faced Concrete: Monumental white concrete volumes treated not as cold brutalist enclosures, but as sensitive light receptors framing ocean and sky.
- Tactile Material Restraint: Consistent specification of local Portuguese white marble from Vila Viçosa, Riga pine carpentry, and custom minimalist door hardware.
- Global Influence: Siza’s ethos forms the foundational DNA for generations of contemporary Portuguese architects practicing across Lisbon, Porto, and Europe.
Few architects in history have managed to reshape a sovereign nation’s visual and tactile soul as profoundly as Álvaro Siza Vieira. Born in Matosinhos on the rugged Atlantic coast just north of Porto, the 1992 Pritzker Architecture Prize Laureate has spent seven decades demonstrating that true monumentality arises not from decorative excess or structural pyrotechnics, but from absolute precision, stillness, and spatial generosity.
From the tidal swimming pools of Leça da Palmeira—where stark concrete ramps slip imperceptibly into ancient black volcanic sea reefs—to the sweeping catenary concrete canopy of Lisbon’s Pavilion of Portugal, Siza’s architecture acts as a sensory lens. His structures do not dominate the landscape; they engage in an enduring, respectful conversation with the Atlantic waves, the maritime pine canopies, and the golden granite hills of Northern Iberia.
Listening to the Terrain: Topography Before the First Line
Central to Siza’s method—and the overarching philosophy of the celebrated Escola do Porto—is the conviction that every construction site already contains its own architectural solution. Before drawing a single definitive floor plan, Siza fills dozens of sketchbooks with rapid, expressive ink drawings: studying the prevailing Atlantic winds, the angle of winter sunlight, the roots of centuries-old olive trees, and the vernacular stone walls erected by forgotten village masons.
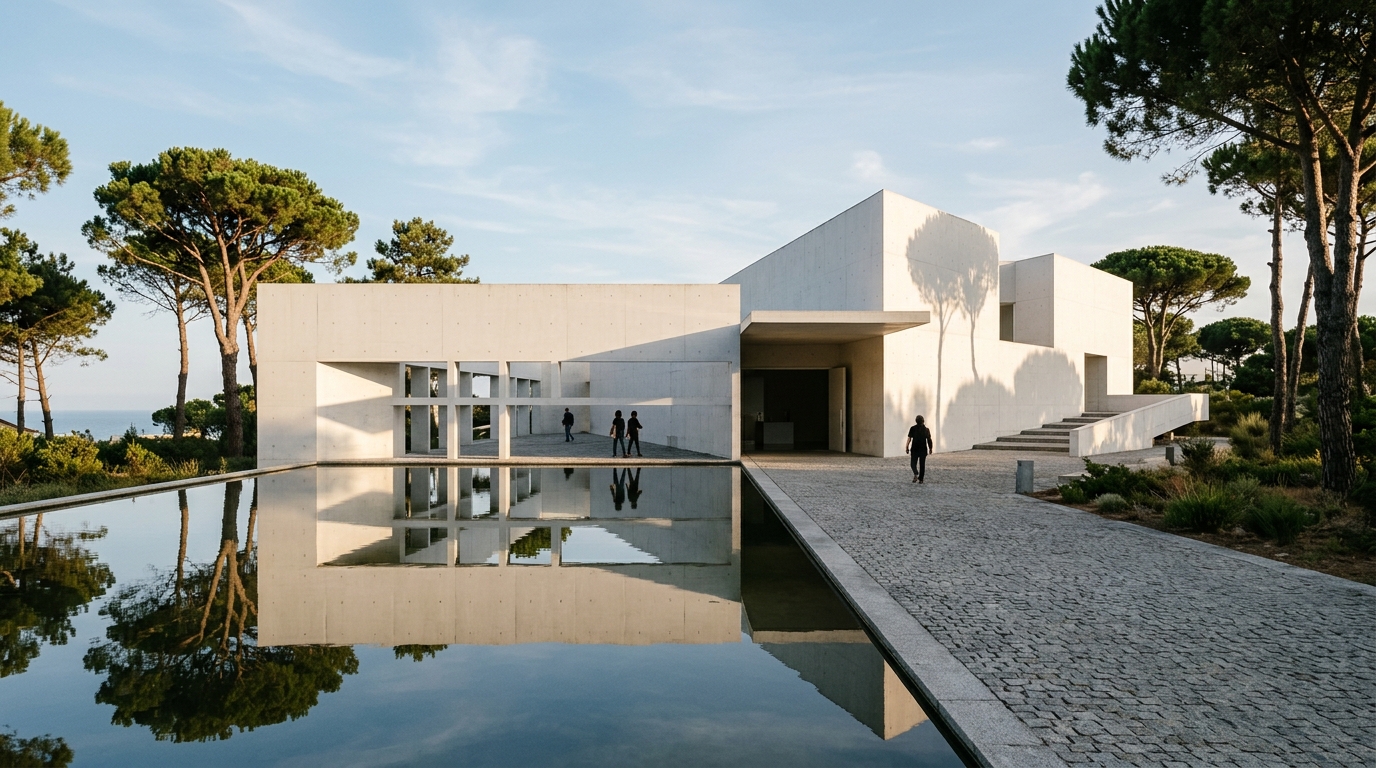
In Siza’s buildings, windows are never arbitrary holes punched through a facade. They are optical instruments calibrated to frame an ancient bell tower, a lone pine on a crest, or the sparkling horizon of the Atlantic Ocean. By controlling apertures and wall depths, natural light is filtered, bounced off pale plaster, and drawn deep into subterranean galleries, eliminating harsh glare and bathing interior spaces in a meditative, luminous silver radiance.
Material Truth: Granite, White Lime & Golden Pine
Siza’s architectural language is fiercely authentic to the geological reality of Portugal. He rejects petroleum-derived composite panels and glittering glass curtain walls in favor of materials that weather with dignity: fair-faced white concrete, dense Porto granite, Portuguese Estremoz marble, solid Riga pitch-pine joinery, and pure lime stucco that absorbs the humidity of the ocean mist.
“Architects don’t invent anything; they transform reality. You must listen to the site, love the materials, and never impose noise where silence is needed.”
His attention extends all the way to the micro-scale of daily human touch: the tactile curve of a cast-brass door handle, the bevel of a solid pine handrail, and the recessed junction where a stone baseboard meets smooth plaster without requiring decorative trim. This holistic vision ensures that walking through a Siza pavilion is a deeply embodied, emotional pilgrimage.

The New Generation of Portuguese Architects
Today, the philosophical lessons of Álvaro Siza and fellow laureate Eduardo Souto de Moura guide an extraordinary new generation of Portuguese studios. Working across Lisbon, Porto, the Douro, and the Alentejo, architects such as Aires Mateus, Bak Gordon, and Carvalho Araújo continue to demonstrate that restraint is the ultimate form of luxury. In an international culture saturated with fast, disposable novelty, Portuguese architecture stands as an enduring sanctuary of permanence, dignity, and light.