✦ Executive Briefing & Key Insights
- Two Pritzker Architecture Prize Laureates: Álvaro Siza Vieira (1992) and Eduardo Souto de Moura (2011) have shaped the visual and tactile soul of contemporary Portugal.
- The Escola do Porto Philosophy: Prioritizing deep listening to topography, golden granite hills, and Atlantic light over foreign stylistic trends.
- Pure Fair-Faced Concrete & Marble: Monumental structures that reject decorative clutter, achieving emotional stillness and acoustic tranquility.
- Architectural Pilgrimage: Drawing over three million design travelers annually to explore pavilions, museums, and seaside restorations.
Few countries on earth have exercised an architectural influence as disproportionate to their geographic size as Portugal. Guided by the poetic restraint of the Escola do Porto, Portuguese contemporary architecture demonstrates that true luxury is not measured in decorative excess, but in the timeless dialogue between stark white concrete, rough-faced native granite, and the luminous quality of Atlantic light.
01
Piscinas das Marés & Boa Nova Tea House
 01 · Piscinas das Marés & Boa Nova Tea House
Completed when Álvaro Siza was just thirty-three years old, the tidal swimming pools of Leça da Palmeira are a global pilgrimage site. Stark concrete ramps slip imperceptibly into ancient black volcanic reefs, allowing ocean waves to fill the pools naturally at high tide. It remains a masterclass in topographical humility.
Core Materials: Fair-faced dark concrete, native volcanic rocks, pitch-pine joinery
National Monument: Classified in 2006, Michelin-starred Boa Nova adjacent
02
Serralves Museum of Contemporary Art
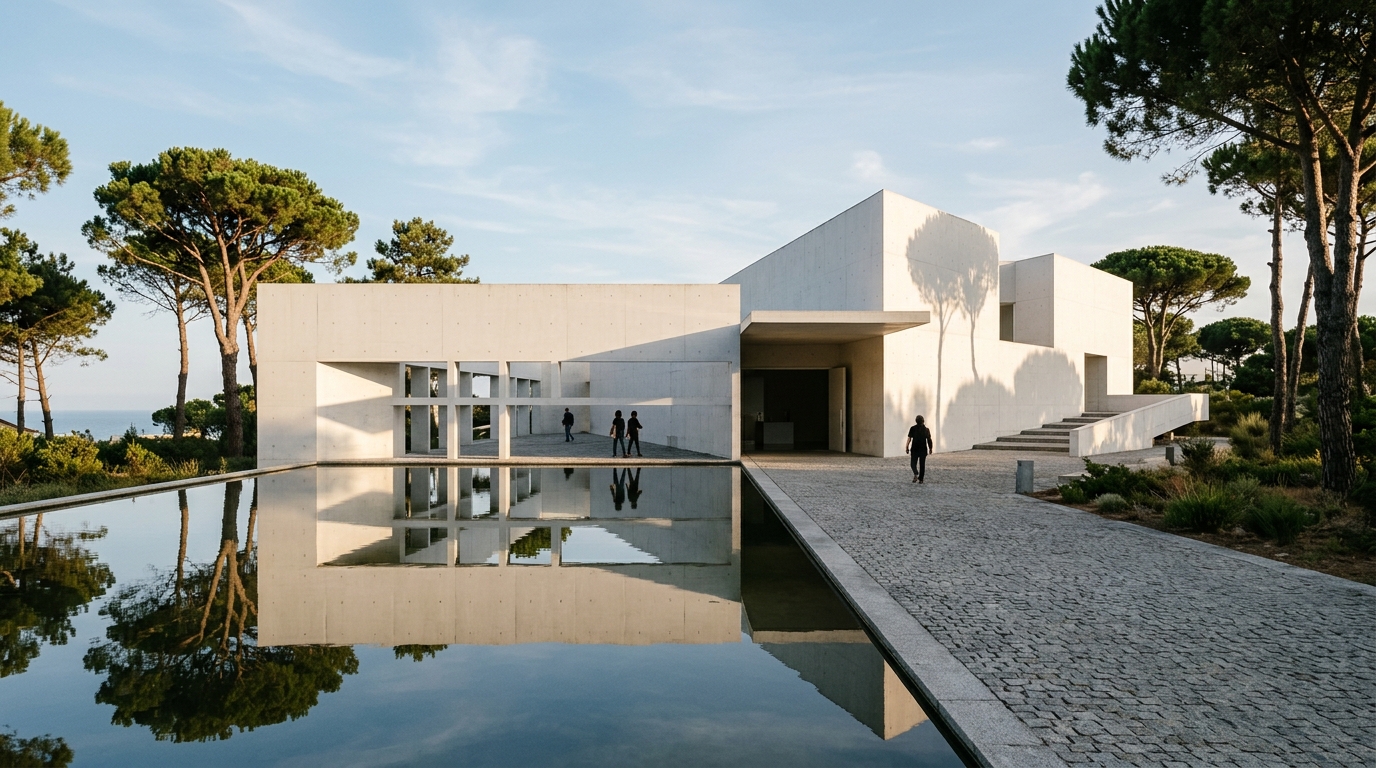 02 · Serralves Museum of Contemporary Art
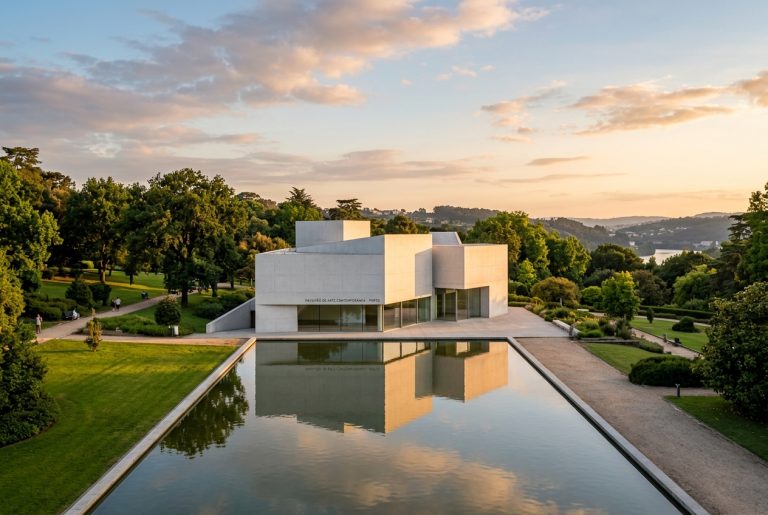
Set within an idyllic 18-hectare park, Serralves is Siza’s secular cathedral to modern art. Its interlocking white plaster volumes, Vila Viçosa marble thresholds, and rigorously positioned apertures frame 100-year-old Atlantic umbrella pines, diffusing natural light without glare.
Core Materials: White lime plaster, Portuguese white marble, oak wood flooring
Key Strengths: Second-most visited museum in Portugal, newly expanded wing in 2024
03
Pavilhão de Portugal (Expo 98)
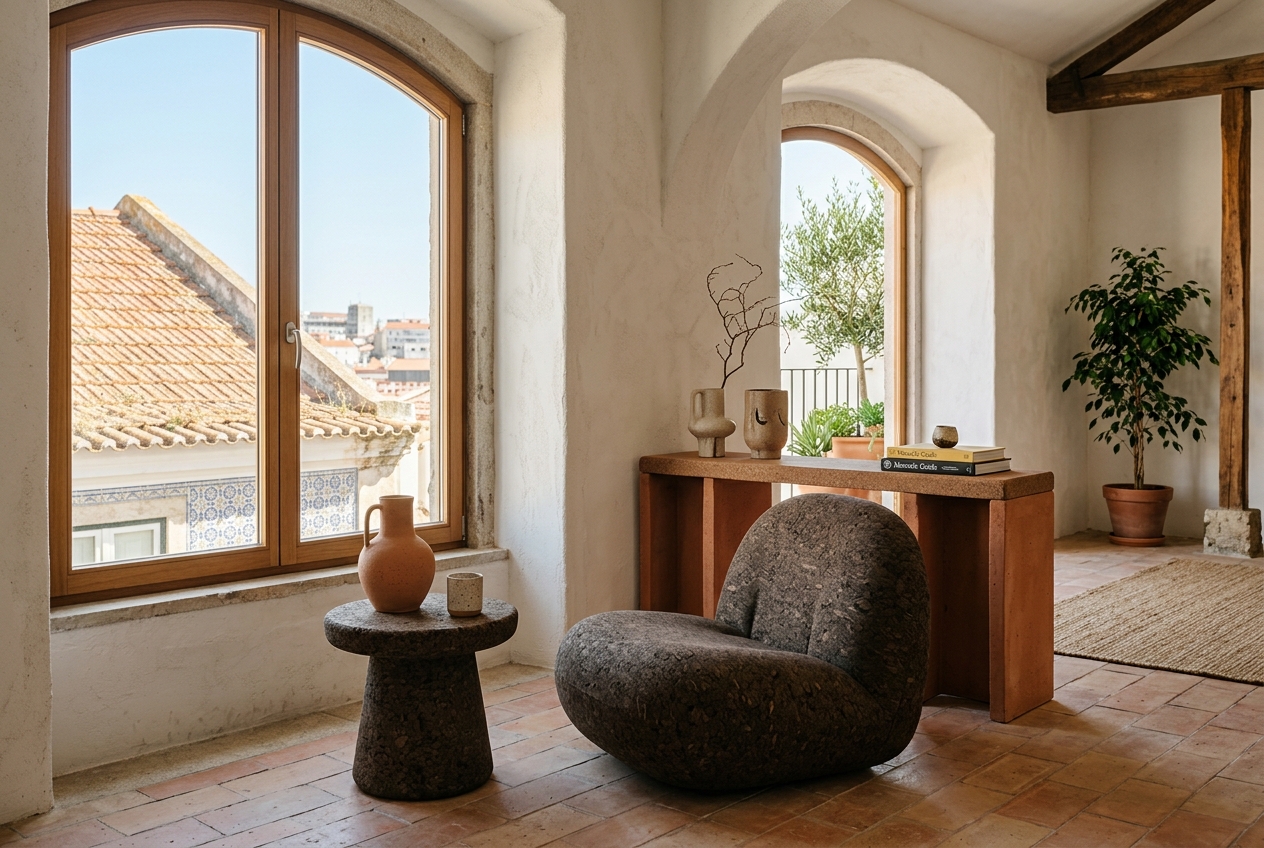 03 · Pavilhão de Portugal (Expo 98)
Built for the 1998 Lisbon World Exposition, the pavilion is famed for its breathtaking suspended concrete canopy: a paper-thin sheet of reinforced concrete just 20 centimeters thick that curves gently across a 70-meter span like a sail billowing in the Atlantic wind.
Core Materials: Post-tensioned steel cables, high-strength white concrete
Engineering Feat: Designed in collaboration with master engineer Cecil Balmond
04
Estádio Municipal de Braga
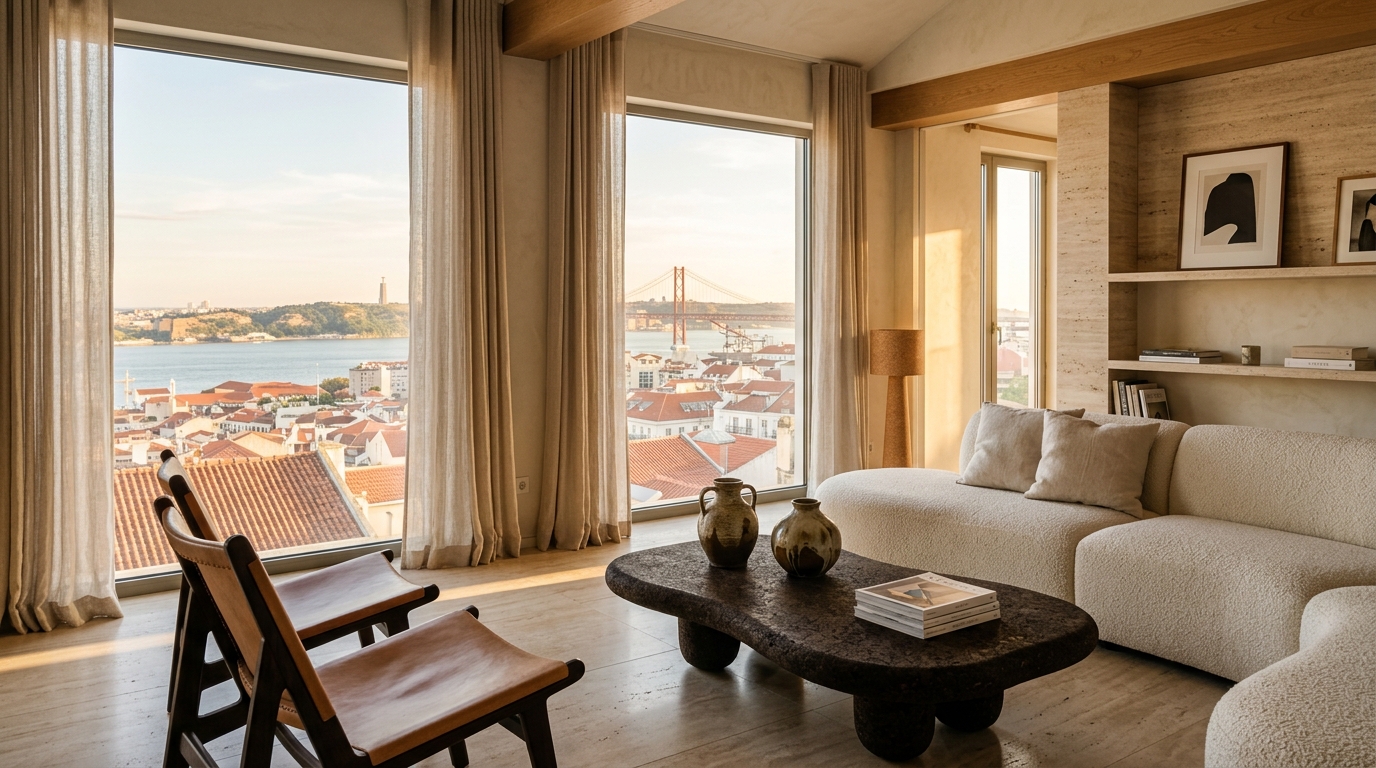 04 · Estádio Municipal de Braga
Winner of the 2011 Pritzker Prize for Souto de Moura, this stadium was literally blasted out of the granite quarry of Monte do Castro. Consisting of two monumental concrete grandstands connected by suspended steel canopy cables, one end opens directly onto a sheer 100-foot granite cliff face.
Core Materials: Raw quarry granite face, fair-faced gray concrete, tensile cables
Global Distinction: Widely cited as the most architecturally daring stadium on earth
05
EDP Headquarters
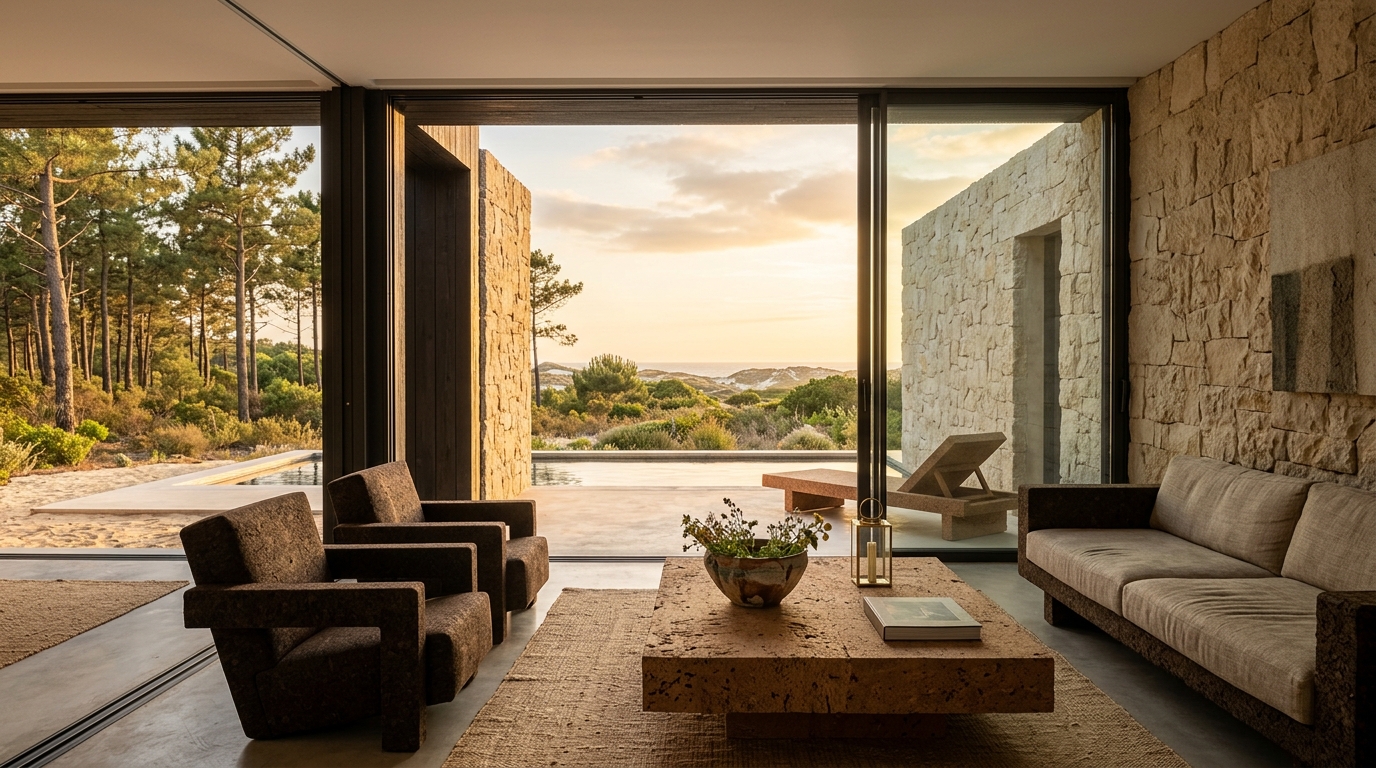 05 · EDP Headquarters
Designed by brothers Manuel and Francisco Aires Mateus, the EDP building is an ethereal sculptural presence on the Tagus River. Its rhythmic vertical white louvers cast dynamic shadow patterns throughout the day, filtering light into sunlit subterranean courtyards.
Core Materials: White concrete aggregate, cast glass, micro-cement
Key Strengths: FAD Architecture Prize winner, LEED Gold certified
06
Casa da Música
 06 · Casa da Música
Commissioned when Porto was European Capital of Culture, this faceted white concrete polyhedral block redefines concert hall architecture. Inside the 1,300-seat Suggia Hall, undulating corrugated glass walls face the Boavista square while historic gold-leaf azulejos decorate the VIP salons.
Core Materials: 40cm thick white concrete, corrugated acoustic glass, hand-painted azulejos
Acoustic Rating: Ranked among the top 5 acoustically pure halls globally
07
MAAT (Museum of Art, Architecture and Technology)
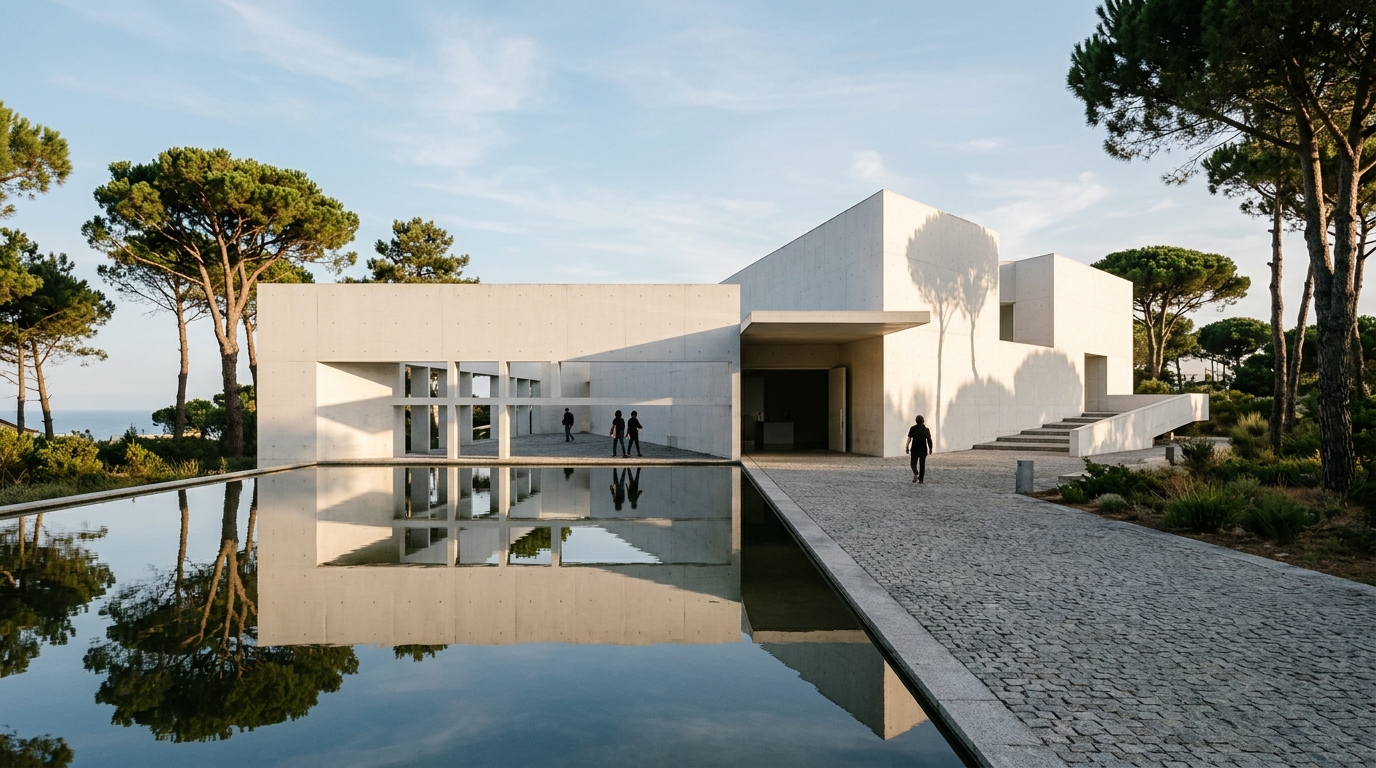 07 · MAAT (Museum of Art, Architecture and Technology)
Gliding along the Tagus riverbank, MAAT’s sweeping low silhouette is clad in 15,000 three-dimensional glazed ceramic tiles that capture the changing reflections of Lisbon’s golden water. Its walkable roof creates a panoramic public plaza overlooking the 25 de Abril suspension bridge.
Core Materials: 3D custom glazed ceramic tiles, fair-faced concrete, limestone
Key Strengths: Urban riverfront integration, cultural beacon of modern Lisbon
08
CAM – Calouste Gulbenkian Modern Art Centre
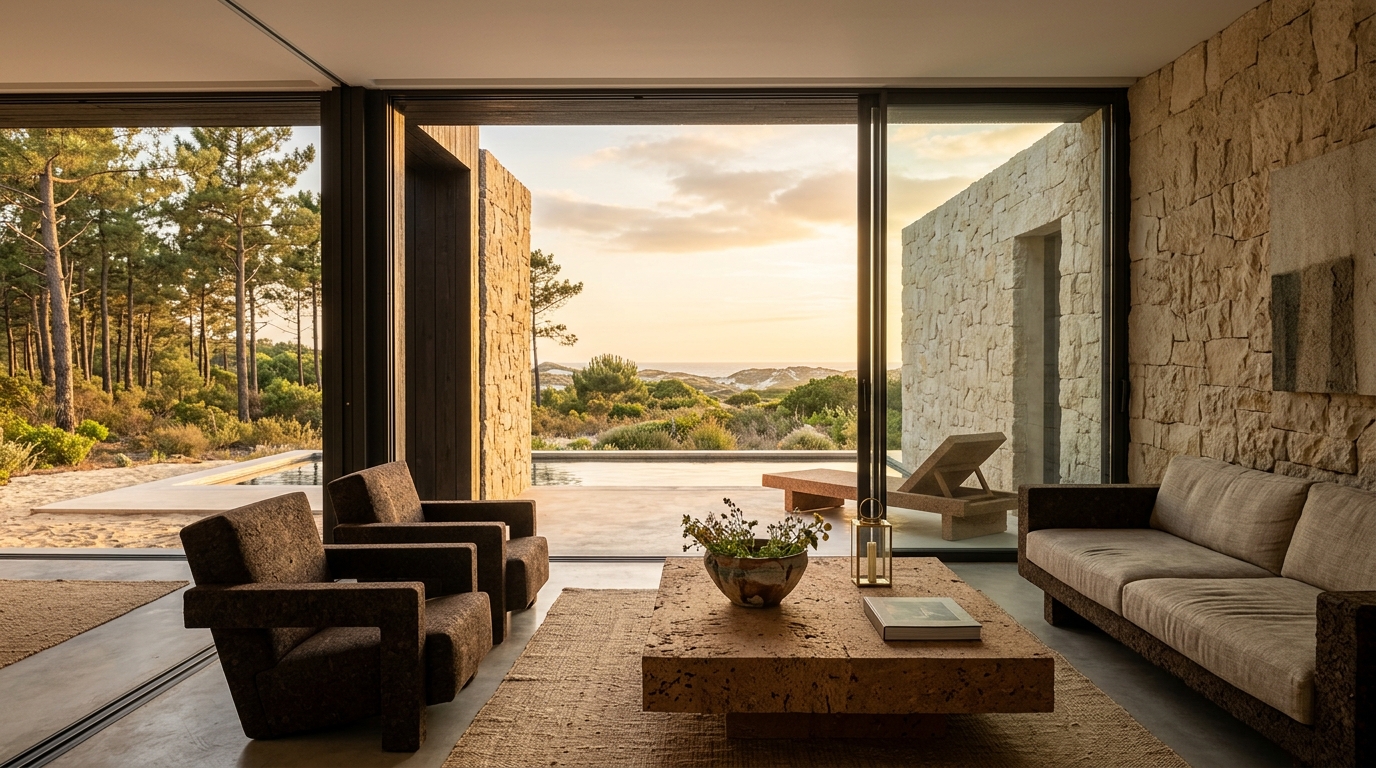 08 · CAM – Calouste Gulbenkian Modern Art Centre
Newly inaugurated in 2024, Kengo Kuma’s masterwork extends the iconic modernist Gulbenkian estate. A sweeping 160-meter curved canopy inspired by Japanese engawa verandas is clad in Portuguese ceramic tiles, creating an organic threshold between art galleries and lush park flora.
Core Materials: White Portuguese ceramic tiles, laminated timber, fair-faced concrete
Cultural Legacy: Deep respect for the original 1969 Alberto Pessoa building
09
Terminal de Cruzeiros de Leixões
 09 · Terminal de Cruzeiros de Leixões
Emerging from the Atlantic port of Leixões like a spiraling white sea creature, this terminal is clad in one million handcrafted hexagonal white ceramic tiles created by local Portuguese artisans. Its dynamic ramp system welcomes international ocean passengers with breathtaking views.
Core Materials: 1,000,000 hexagonal glazed ceramic tiles, curved reinforced concrete
Global Awards: Building of the Year by ArchDaily, Seatrade Cruise Award
10
Convento das Bernardas
 10 · Convento das Bernardas
Transforming a ruined 16th-century Cistercian convent in Tavira into contemporary monastic residences, Souto de Moura preserved raw whitewashed rubble walls, massive vaulted arches, and ancient brick bread ovens, centering the tranquil complex around a serene salt-water reflecting pool.
Core Materials: Historic 500-year-old lime mortar, native Tavira stone, riga pine
Restoration Ethos: Absolute restraint, allowing 500 years of stone memory to breathe
2
Pritzker Prizes (Siza & Souto Moura)
1963
Leça da Palmeira Inauguration
100%
Topographical Honesty